
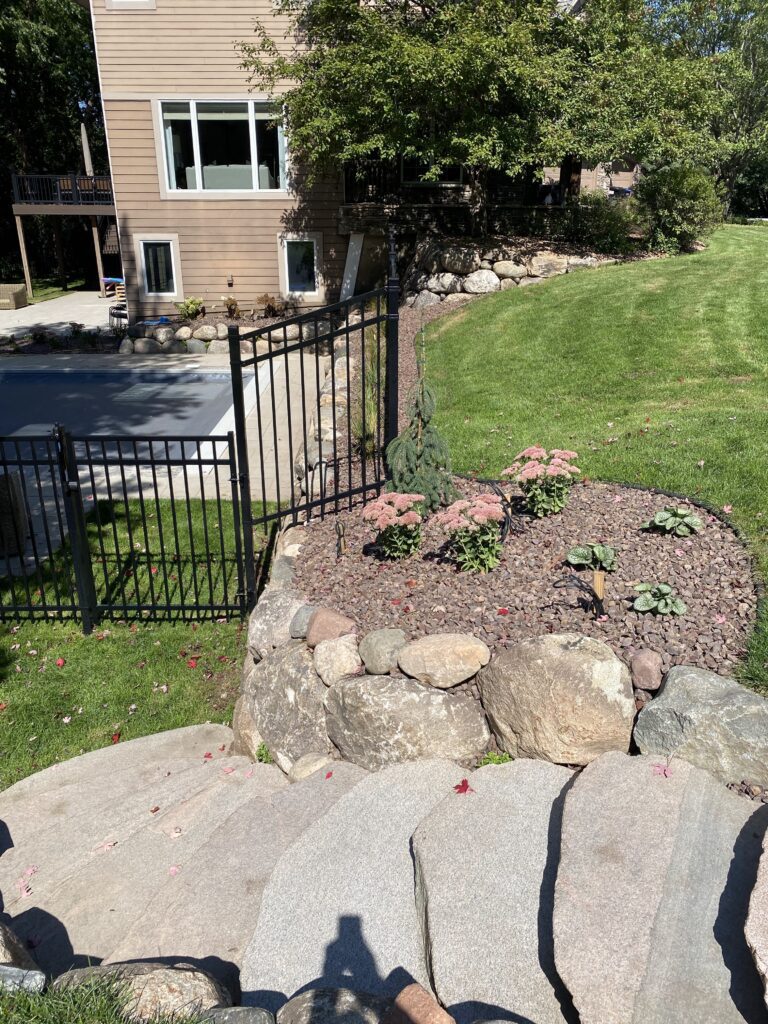
Lakefront properties on Lake Minnetonka offer stunning views, but wave action, ice heaves, and steep slope collapses cause severe shoreline erosion. To protect their land, property owners often turn to engineered hardscaping and retaining walls.
However, installing or replacing a shoreline retaining wall involves a complex web of regulations from the Minnesota Department of Natural Resources (DNR), local city ordinances, and local watershed districts. Here is what you must know before starting your lakefront project.
Understanding the Ordinary High Water Level (OHWL)
The DNR regulates all work conducted below or at the Ordinary High Water Level (OHWL) of public waters. Vertical retaining walls built directly at the water’s edge are heavily restricted by the Minnesota DNR. In most cases, the DNR strongly prefers natural rock riprap over solid vertical retaining walls at the waterline. Riprap uses natural stone laid over geotextile fabric to absorb wave energy, protecting aquatic habitats and preventing waves from scouring neighboring shores.
City-Specific Retaining Wall Rules: Minnetonka vs. Orono
When building retaining walls above the OHWL within the shore setback zone (typically within 75 feet of Lake Minnetonka), local municipal rules apply alongside DNR standards:
- Orono Shoreline Regulations
- Orono strictly limits vertical retaining walls within the 75-foot shore setback zone. You can replace a failing wall under 4 feet tall in its exact footprint using a basic staff permit. Building a new wall in a setback or bluff area requires a Conditional Use Permit (CUP) and engineered proof of severe erosion.
- Minnetonka Shoreline Regulations
- Minnetonka also restricts construction and land work in shore and bluff impact zones. Any wall—or tiered system—over 4 feet tall requires certified engineering plans and a full zoning review to control lake runoff.
Bioengineered Retaining Solutions and Terracing
To satisfy DNR standards and local shoreland zoning laws, modern lakefront hardscaping often utilizes hybrid approach:
- Rock Riprap Toe Protection
- Crew members place natural rocks (6 to 30 inches wide) over heavy filter fabric at the waterline. This buffer absorbs wave energy, preventing bank erosion without triggering vertical wall permit limits.
- Terraced Boulders & Paver Transitions
- Step-tiered retaining boulders set back from the lake help manage steep drops and walkout basements. This terraced layout stabilizes shifting hillsides while staying fully compliant with shoreline setback laws.
Why Work with Yellow Brick Road Pavers & Landscape?
Managing Minnesota DNR, MCWD, and city permits gets overwhelming fast. Yellow Brick Road Pavers & Landscape handles everything for you—from site analysis and structural engineering to permit filings and frost-resistant builds.
Frequently Asked Questions
Do I need a DNR permit to replace an existing shoreline retaining wall in Minnetonka or Orono?
Walls at or below the Ordinary High Water Level (OHWL) require a DNR Public Waters Work Permit. For walls above the OHWL, you primarily need permits from your city (Minnetonka or Orono) and local watershed district.
Can I build a new vertical retaining wall directly on Lake Minnetonka’s waterline?
In most cases, no. The Minnesota DNR strongly discourages new vertical retaining walls at the waterline because they accelerate erosion on adjacent properties and disrupt aquatic habitats. DNR-approved riprap or bioengineered slope stabilization is preferred.
What happens if a retaining wall project exceeds 4 feet in height near the lake?
Retaining walls 4 feet or higher (or tiered systems exceeding 4 feet in total height) require custom engineered construction plans, structural stability reviews, and typically a Conditional Use Permit (CUP) or zoning variance from the city.
